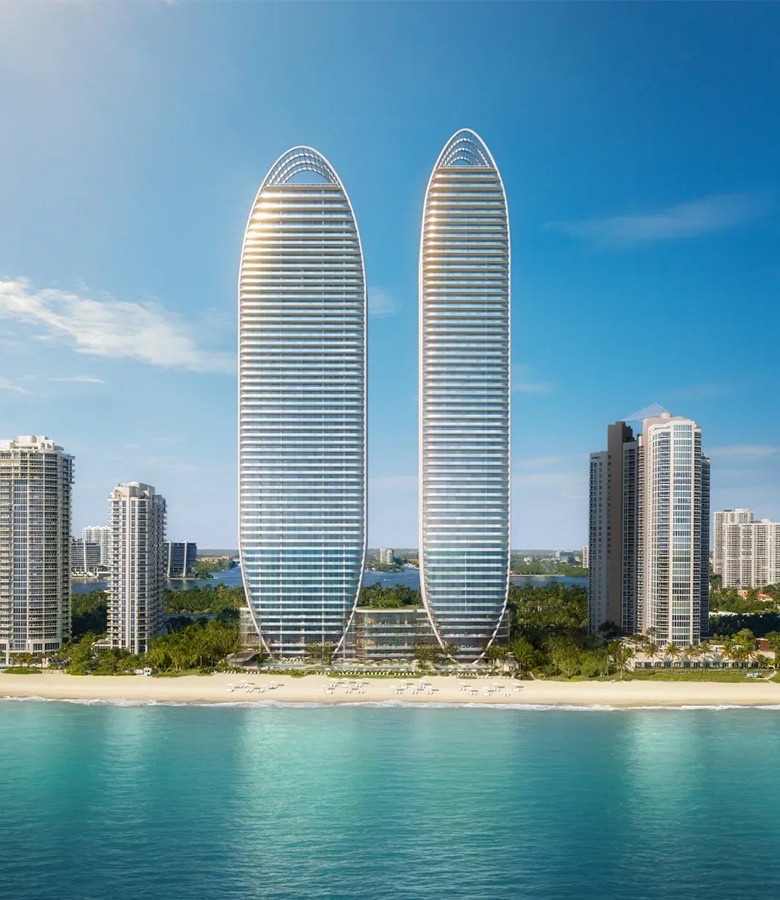
The Residences
An invitation to a deep connection with the natural beauty all around: the ocean breeze each morning, the soft sand and the rhythm of the sea.
Inspired by the Sea
Yacht-inspired craftsmanship
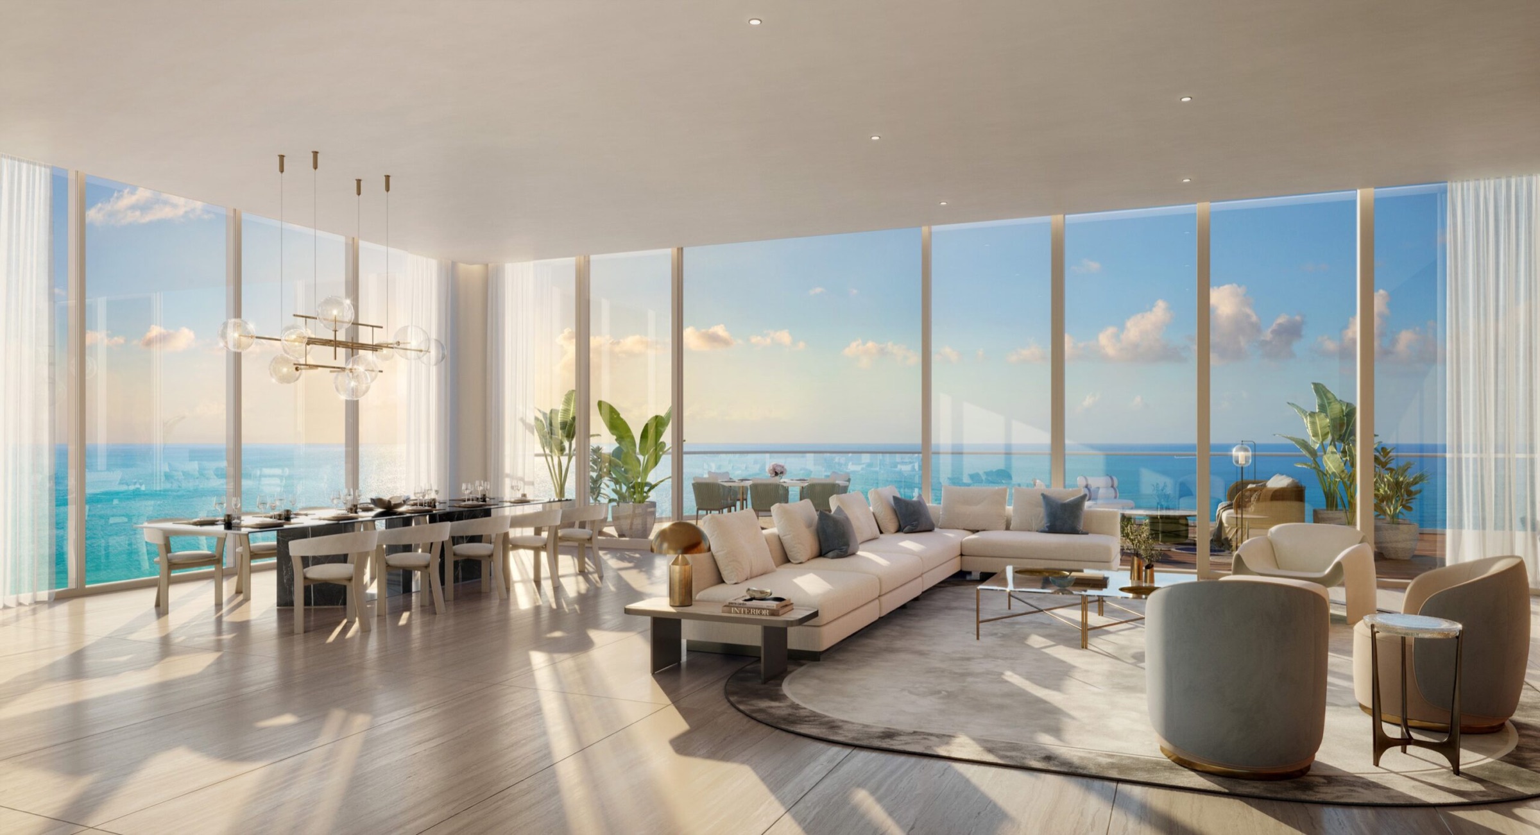
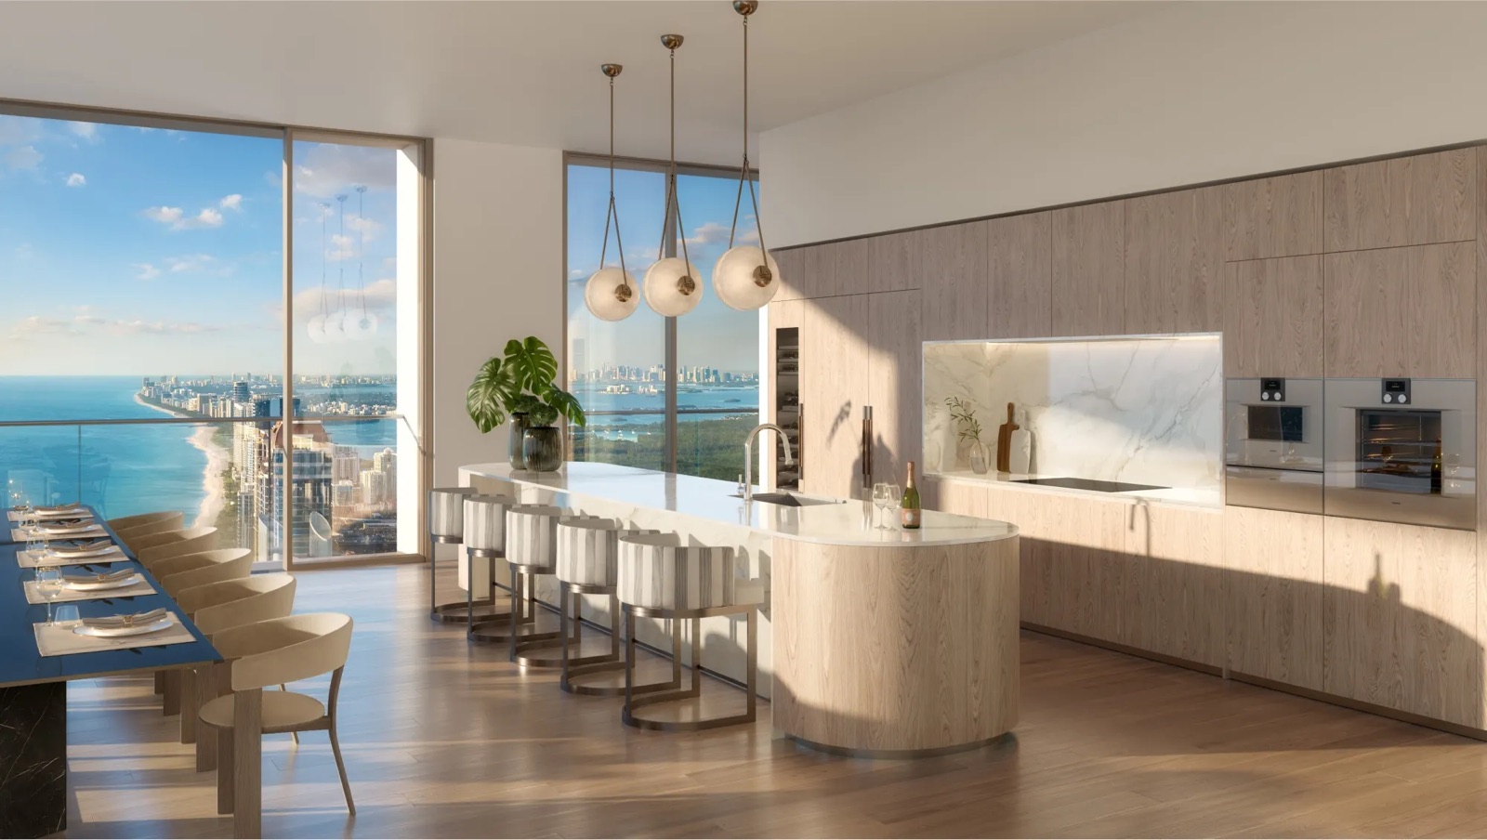
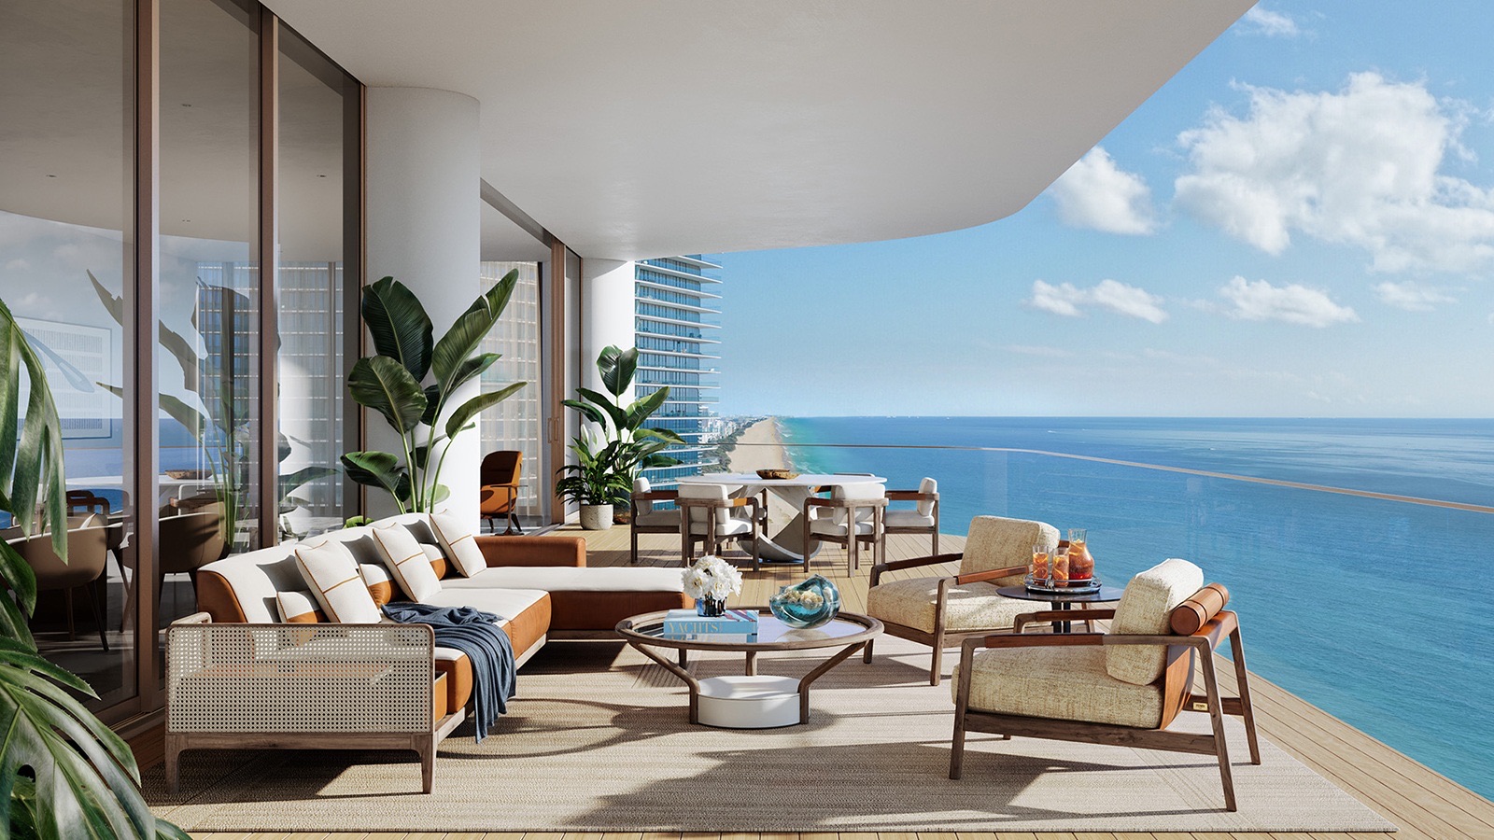
Inspired by the elegance of sailing the turquoise waters of the Atlantic, the residences offer sweeping ocean, city and Intracoastal views through floor-to-ceiling windows beneath lofty ceilings.
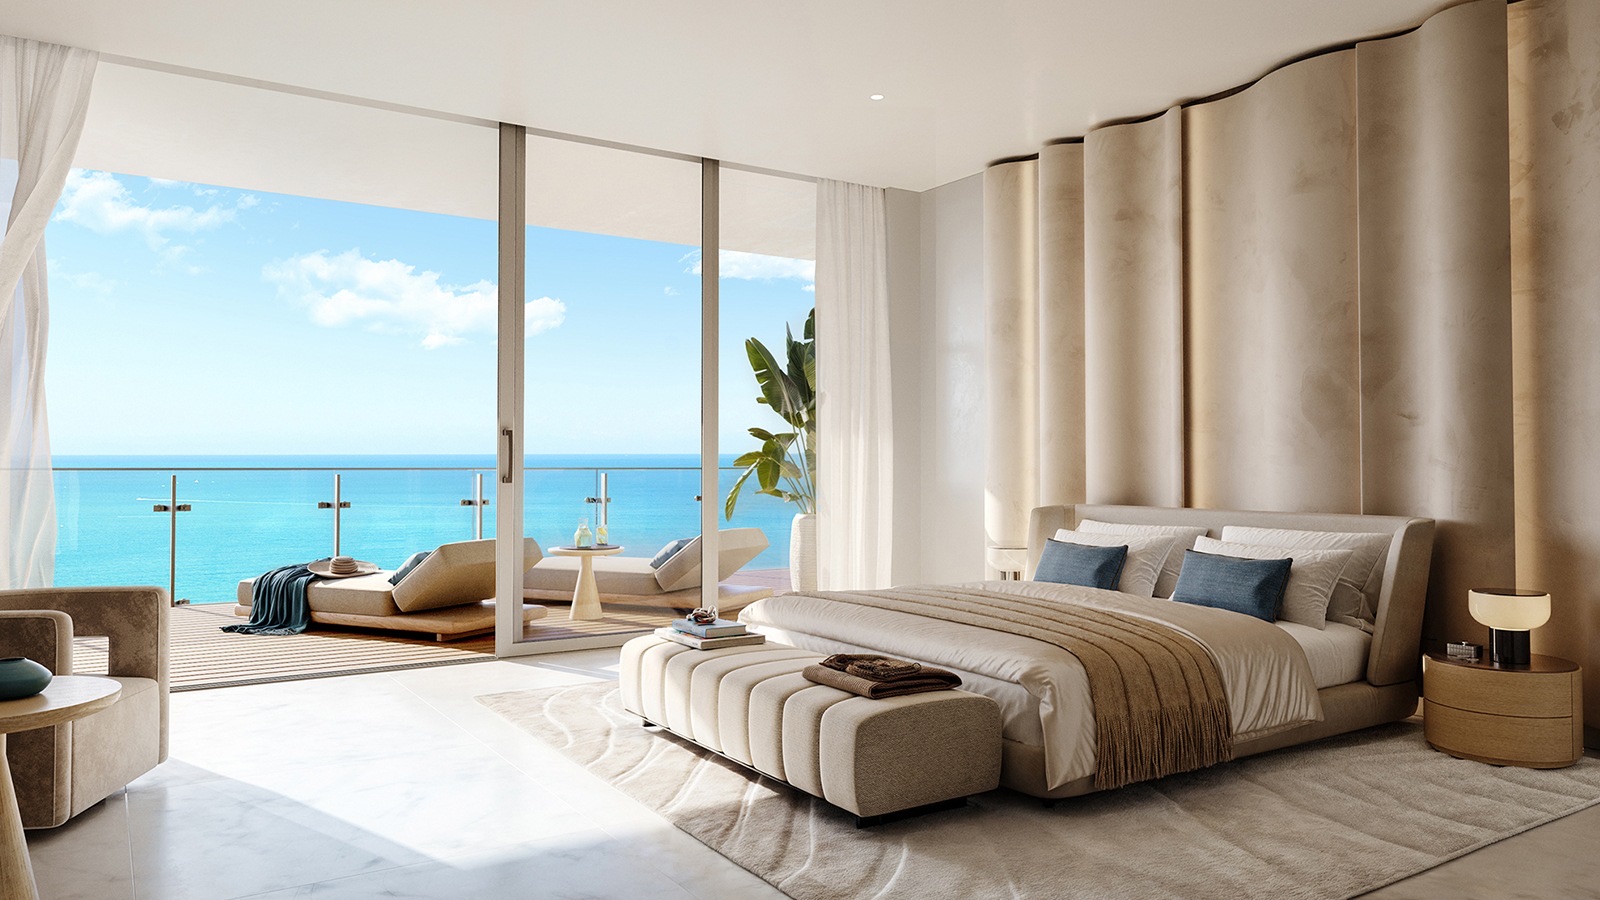
Design elements drawn from luxury yacht craftsmanship give each home a sleek, curvilinear form, couture-quality details and exceptional comfort, with expansive layouts, spacious primary suites and an impeccable selection of materials and finishes.
North Tower, from the developer’s fact sheet. Sizes are approximate and subject to change.
Features
Every detail, considered
- Spacious floor plans with unobstructed ocean, city and Intracoastal views
- Ceiling heights clearing 10’
- Fully finished, with flooring and closet build-outs in secondary bedrooms
- Private elevator and entry foyer in every residence
- Italian kitchens
- Top-of-the-line appliances, including a wine cooler
- Walk-in closets in all primary bedrooms
- Laundry room with full-size washer and dryer
- Service quarters in select residences
- Service elevators
- An entire floor, with spacious floor plans
- Ceiling heights clearing 12’
- Spacious terraces with a private pool
- Summer kitchen
- Custom-designed European cabinetry
- Graciously appointed primary suites
- Separate service quarters with a separate entrance
- 360-degree views from the Atlantic Ocean to the Intracoastal Waterway
- Indoor-outdoor living space
Features apply to both the North and South Towers.
The Language of Materials
Room for everything
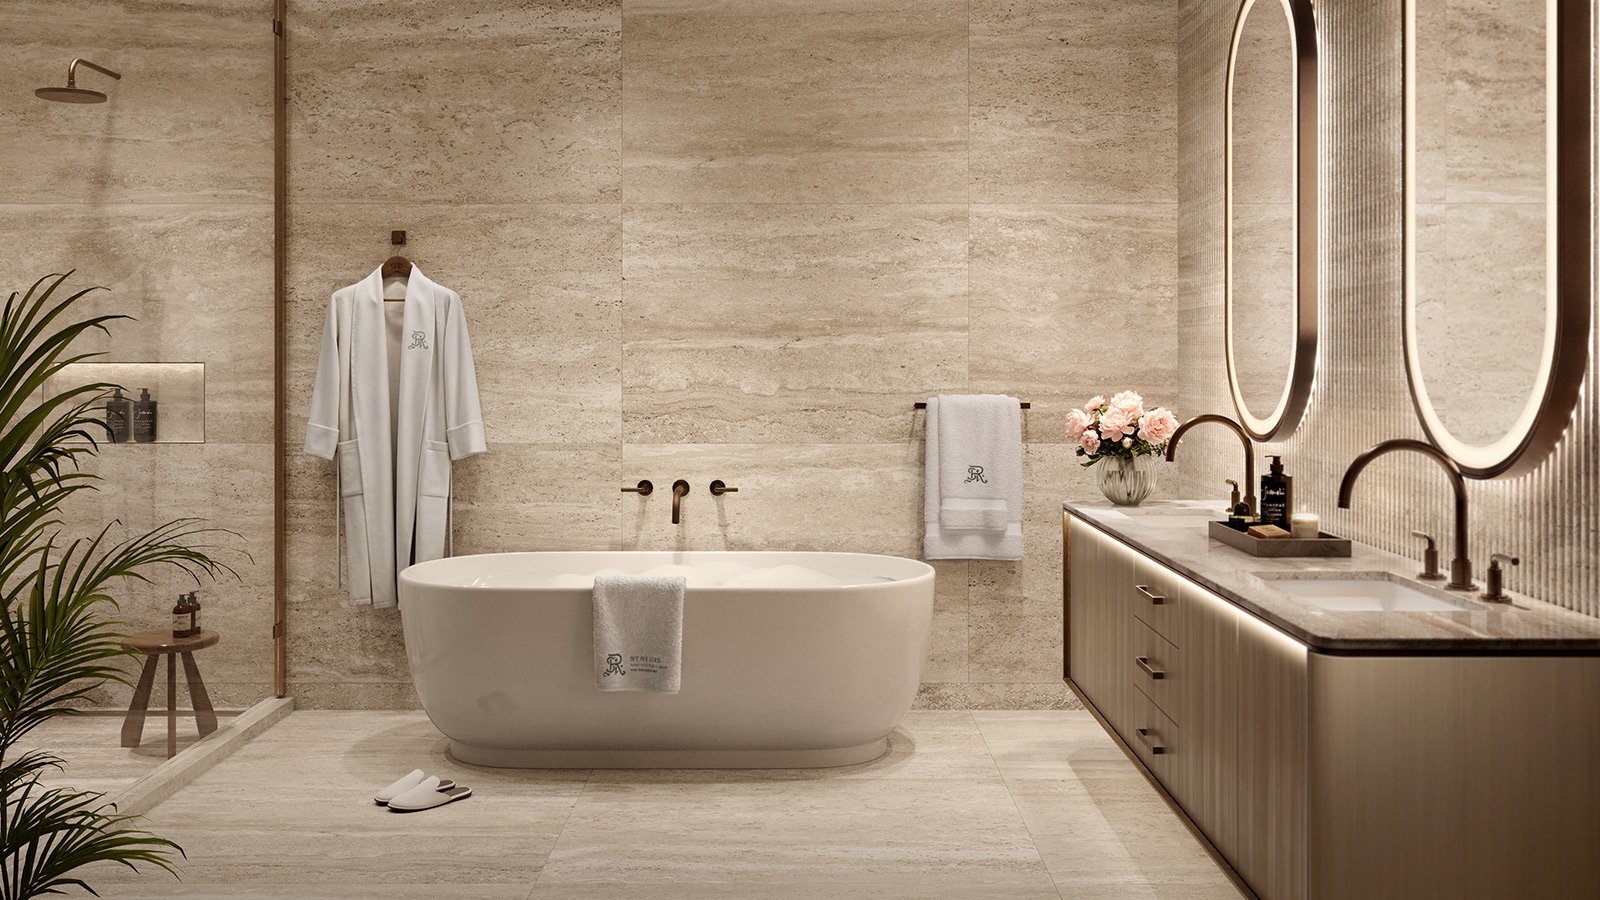
A thoughtful curation of materials speaks the language of exquisite living, with sensorial delights at every turn that combine to create a whole greater than the sum of its parts.
The scale and layout of each home leaves room for family, friends, pets, parties, art, musical instruments, walls of books and, most importantly, peace of mind.
Interiors
Inside the residences
Ownership
Deposit structure
Deposits are made in stages through construction, with the balance due at closing. Select a tower to see its schedule.
Per the developer’s purchase agreement terms. Subject to change; the executed Purchase Agreement controls. Your sales representative will confirm current terms.
Floor Plans
Find your residence
Floor plans vary by floor and line. Download the fact sheet, or ask the team for the plans that fit how you live.

Inquire
Schedule a private presentation
Visit the Sales Gallery for an exclusive preview of the residences, or meet the team by video call from anywhere in the world.
18801 Collins Avenue, Sunny Isles Beach, FL 33160